<-- style PDP --> 2050 Russett Road, Mississauga - Detached for sale for $1,125,000
  • new
  • for sale

2050 Russett Road

Mississauga, Ontario, L4Y 1B9 - Lakeview

$1,125,000

  • Neighbourhood

    Lakeview

  • Major Intersection

    Tolman & N Service Rd

  • Listed Since: 5 day(s)

  • Last update: today

Overview

  • Property Type

    Detached, 1 1/2 Storey

  • Bedrooms

    3

  • Bathrooms

    2

  • Basement

    Part Fin

  • Kitchen

    1

  • Total Parking

    4 (1 Attached Garage)

  • Lot Size

    90x130 (Feet)

  • Taxes

    $7,343.33 (2026)

  • Type

    Freehold

Property Description

Property description for 2050 Russett Road, Mississauga

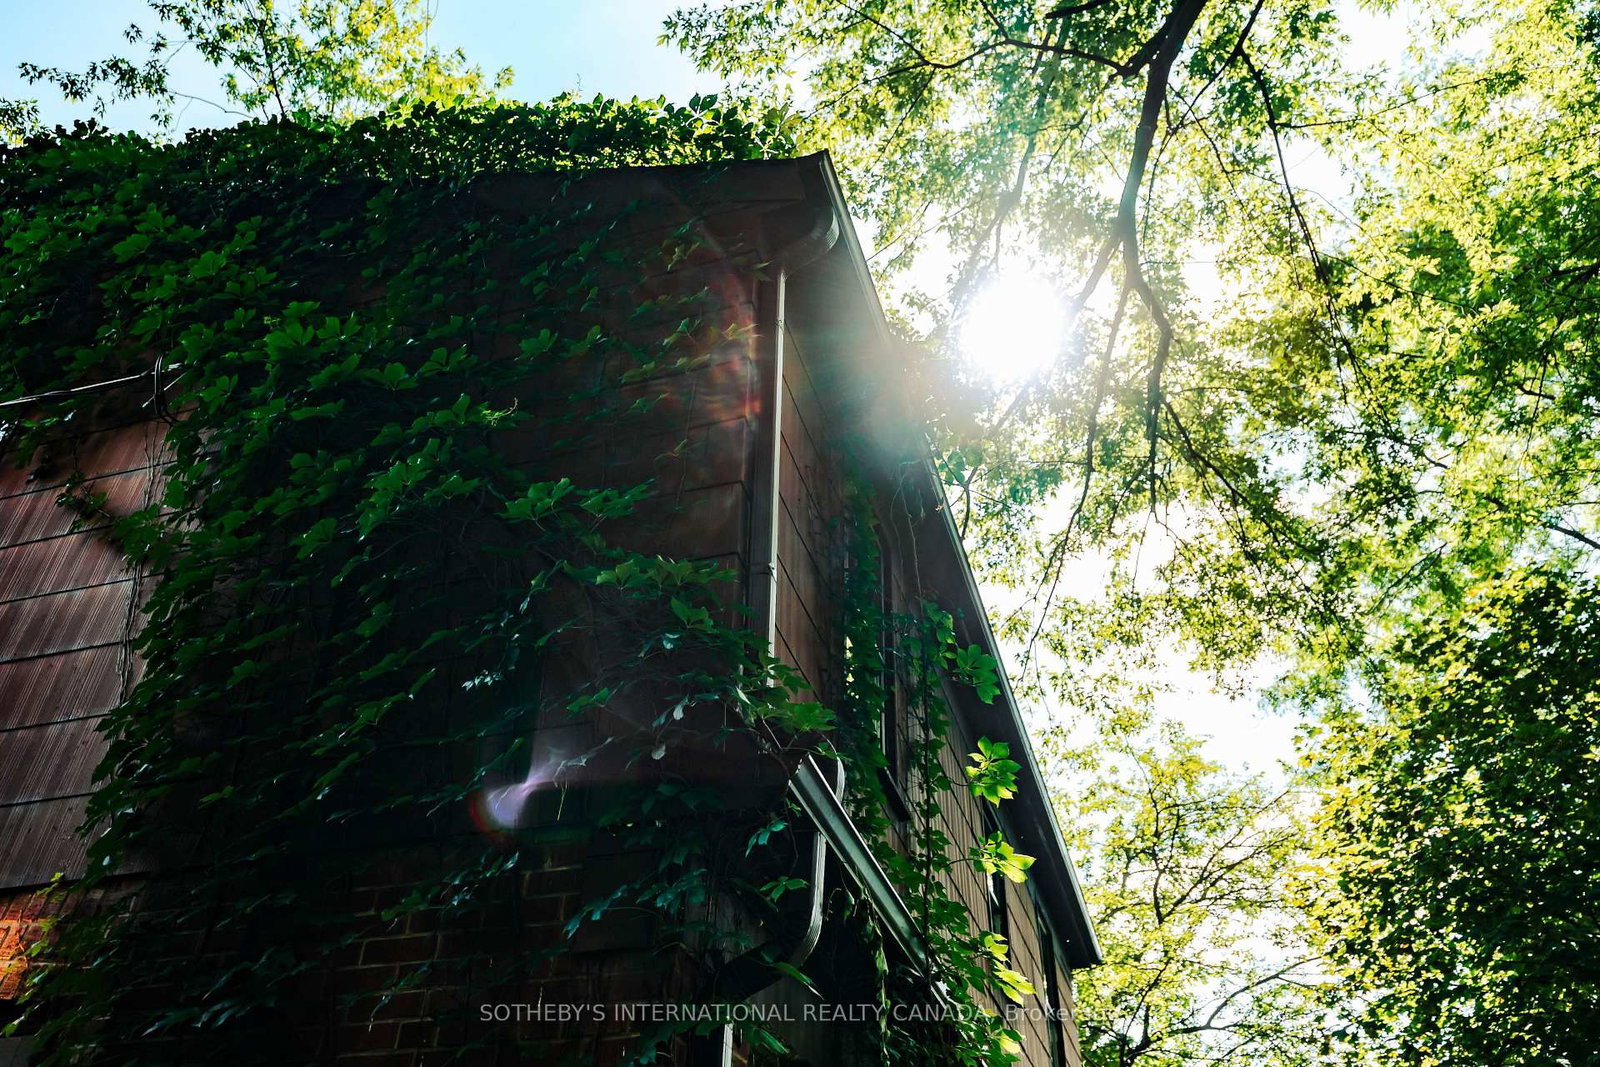
Sitting on an incredible 90 feet of frontage, nicely set back and nestled within a gorgeous, tree canopy,this property offers natural beauty, tranquility and the ultimate opportunity to inherit a legendary, G.S Shipp & Son quality built home in one of South Mississauga's most desirable neighbourhoods-Applewood Acres. Step into this solid,original 1.5 storey, 3 bedroom,1.5 bath home with character details like original hardwood flooring found throughout the main & upper levels. The spacious, open main level floor plan features living and dining spaces as well as a separate family room with built - in shelving ,storage and offers lots of room for entertaining or relaxing with lots of windows to let the natural in.The separate kitchen has a walkout from the kitchen to a sundeck for you to enjoy your morning coffee with birdsong or al fresco dining under the stars.Upstairs you will find a very spacious primary bedroom with separate closets and lots of room for a sitting area and space to lounge - overlooking the private backyard.2 more generous bedrooms with closets and treed views await.There is also a full 4 piece bathroom on this level as well as add'l storage.The partially finished basement has great potential as additional room for guests or exceptional space to create a games/recreational/gym/studio/home theatre.Fenced, private backyard. Attached garage.You can change a house, but not the location.Bring your interior designer, architect, contractor or builder to make this unrenovated blank canvas just right for you. Surrounded by tree-lined winding streetscapes, community parks & paths, excellent schools,a vibrant tight knit community, golf,tennis,lakeside parks, trails, shopping as well as Port Credit all nearby,quick commutes await to downtown Toronto or further west,easy highway access, public transportation and GO.Whether you plan a renovation,have plans to maximize the footprint or desire a brand new build this lot and location are an ideal spot to call HOME

Listed by SOTHEBY'S INTERNATIONAL REALTY CANADA

  • MLS #

    W13746936

  • Sq. Ft

    1100-1500

  • Sq. Ft. Source

    MLS

  • Lot Irregularities

    Y

  • Year Built

    51-99

  • Pool

    None

  • Drive

    n/a

  • Garage

    Attached, 1 spaces

  • Total Parking

    4

  • Family Room

    Y

  • Den

    Y

  • Exterior

    Brick

  • Fireplace

    Y

  • Roof

    Shingles

  • Foundation

    Other

  • Elevator

    n/a

  • Water View

    n/a

  • Laundry Level

    Lower

  • Heat

    Forced Air

  • A/C

    None

  • Water

    Municipal

  • Water Supply

    n/a

  • Sewers

    Sewers

  • Central Vac

    N

  • Living

    3.43 x 6.81 ft Main level

    hardwood floor, Fireplace, Open Concept

  • Dining

    4.04 x 3.79 ft Main level

    hardwood floor, O/Looks Backyard, Open Concept

  • Kitchen

    3.76 x 2.85 ft Main level

    Eat-In Kitchen, O/Looks Backyard, W/O To Deck

  • Family

    3.43 x 6.81 ft Main level

    hardwood floor, B/I Bookcase, Large Closet

  • Primary

    3.56 x 4.83 ft 2nd level

    hardwood floor, Double Closet, O/Looks Backyard

  • 2nd Br

    3.18 x 2.74 ft 2nd level

    hardwood floor, Closet, O/Looks Backyard

  • 3rd Br

    3.2 x 2.74 ft 2nd level

    hardwood floor, Double Closet

  • Rec

    5.06 x 6.71 ft Lower level

    Window, Open Concept

  • Utility

    3.38 x 6.78 ft Lower level

    Combined W/Laundry, Concrete Floor, Laundry Sink

  • MLS #

    W13746936

  • Sq. Ft

    1100-1500

  • Sq. Ft. Source

    MLS

  • Lot Irregularities

    Y

  • Year Built

    51-99

  • Pool

    None

  • Drive

    n/a

  • Garage

    Attached, 1 spaces

  • Total Parking

    4

  • Family Room

    Y

  • Den

    Y

  • Exterior

    Brick

  • Fireplace

    Y

  • Roof

    Shingles

  • Foundation

    Other

  • Elevator

    n/a

  • Water View

    n/a

  • Laundry Level

    Lower

  • Heat

    Forced Air

  • A/C

    None

  • Water

    Municipal

  • Water Supply

    n/a

  • Sewers

    Sewers

  • Central Vac

    N

  • Living

    3.43 x 6.81 ft Main level

    hardwood floor, Fireplace, Open Concept

  • Dining

    4.04 x 3.79 ft Main level

    hardwood floor, O/Looks Backyard, Open Concept

  • Kitchen

    3.76 x 2.85 ft Main level

    Eat-In Kitchen, O/Looks Backyard, W/O To Deck

  • Family

    3.43 x 6.81 ft Main level

    hardwood floor, B/I Bookcase, Large Closet

  • Primary

    3.56 x 4.83 ft 2nd level

    hardwood floor, Double Closet, O/Looks Backyard

  • 2nd Br

    3.18 x 2.74 ft 2nd level

    hardwood floor, Closet, O/Looks Backyard

  • 3rd Br

    3.2 x 2.74 ft 2nd level

    hardwood floor, Double Closet

  • Rec

    5.06 x 6.71 ft Lower level

    Window, Open Concept

  • Utility

    3.38 x 6.78 ft Lower level

    Combined W/Laundry, Concrete Floor, Laundry Sink

Thinking of Selling?

Find Out Your Home’s Value in Today’s Market!

No Email or Signup is required to view your home estimate.

estimate your home value

Contact Manoj Kukreja

Sales Representative,
Century 21 People’s Choice Realty Inc.,
Brokerage
(647) 576 - 2100

Manoj profile avatar

Mortgage Calculator

This data is for informational purposes only.

Mortgage Payment per month

Principal Amount

Interest

Total Payable

Amortization

Amortization

Closing Cost Calculator

This data is for informational purposes only.

Closing Cost Total for this property

Total Cash flow for purchasing this property

Down Payment(%)*
Additional information

Provincial Land Transfer Tax

Ontario Land Transfer Tax Rebate

Toronto Land Transfer Tax

Toronto Land Transfer Tax Rebate

PST on CMHC Insurance Premium

Lawyer Fees

$2,825

Government Registration Fee's

$164

Title Insurance

Closing Cost Total

Total Cash flow for purchasing this property

Provincial Land Transfer Tax

Ontario Land Transfer Tax Rebate

Toronto Land Transfer Tax

Toronto Land Transfer Tax Rebate

PST on CMHC Insurance Premium

Lawyer Fees

$2,825

Government Registarion Fee's

$164

Title Insurance

Down Payment(%)*

* A down payment of less than 20% is permitted only for first-time home buyers purchasing their principal residence. The minimum down payment required is 5% for the portion of the purchase price up to $500,000, and 10% for the portion between $500,000 and $1,500,000. For properties priced over $1,500,000, a minimum down payment of 20% is required.

Thinking of Selling?

Find Out Your Home’s Value in Today’s Market!

No Email or Signup is required to view your home estimate.

estimate your home value

Contact Manoj Kukreja

Sales Representative, Century 21 People’s Choice Realty Inc., Brokerage
(647) 576 - 2100

Manoj profile avatar

Recent Sold Listings in Lakeview, Mississauga

Popular Cities